


Features:
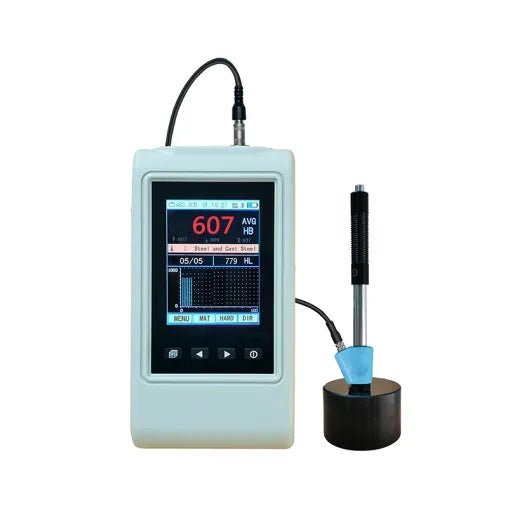
-Advanced Leeb hardness model
-Automatic identification of Impact devices
-High performance rechargeable Li battery, intelligent charging management
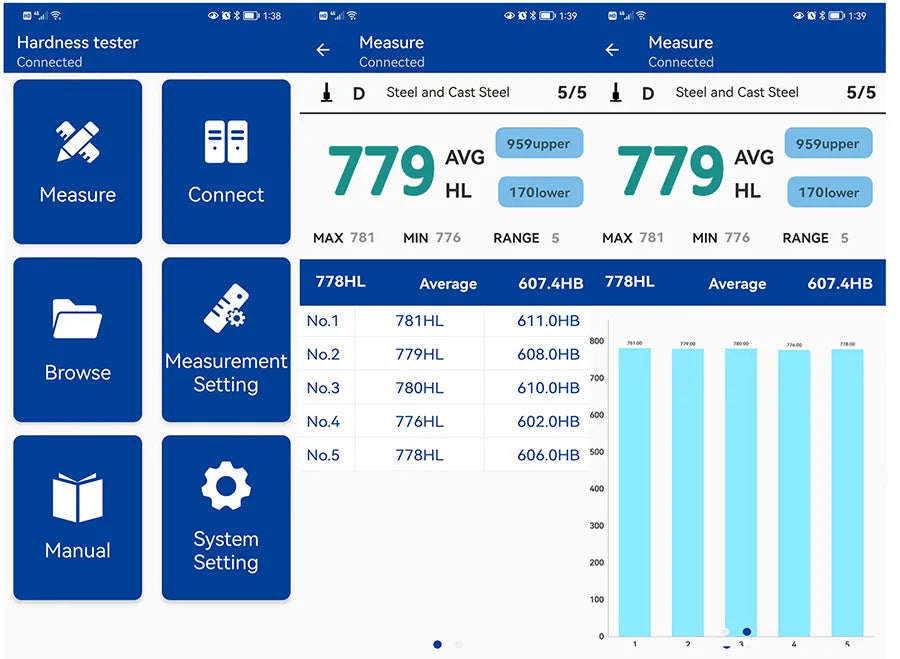
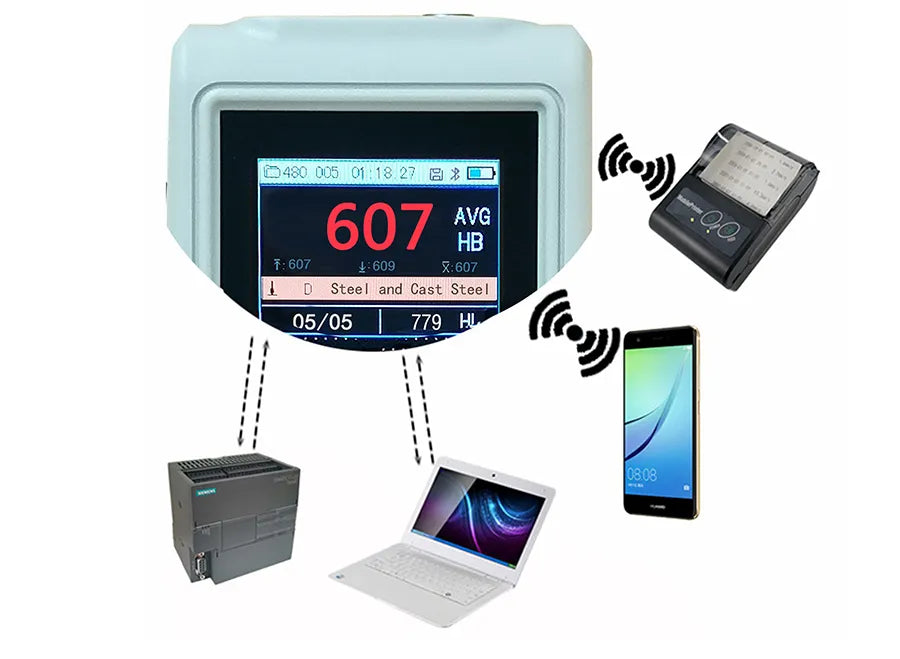
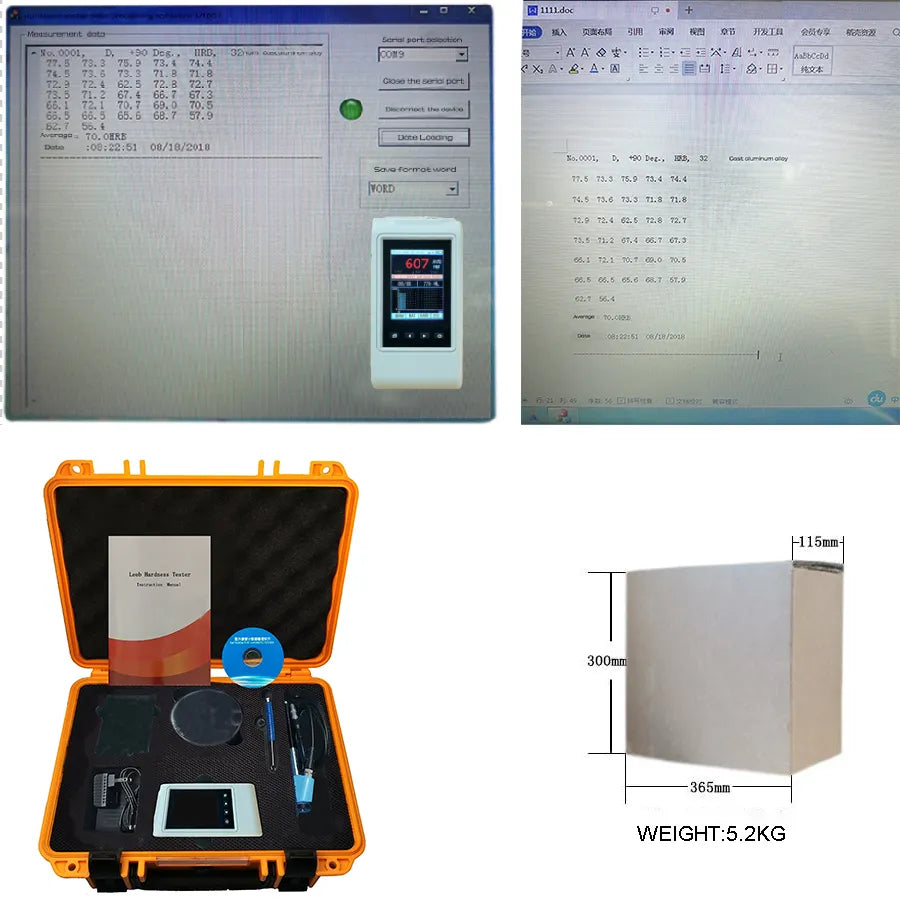
-Optional Software to connect with PC,Support data query, storage, statistics and histogram display and other functions
-Mass storage,Bluetooth communication
-Upper and lower limit and sound alarm
-2.8” TFT,320*240 Pixel, showing all functions and parameters
-Direct display of hardness scales HRB, HRC, HV, HB, HS, HL
-For all metallic materials
-Test at any angle, even upside down
-Wide measuring range
-Six Impact Devices are available for special application
-Battery low indication and sound alarm
Technical Specification
|
Hardness scale |
HL, HRC, HRB, HRA, HV, HB, HS |
|
Memory |
510 file,47 ~ 341 groups (Impact times:32 ~ 1) per file |
|
Measuring range |
HLD(170 ~ 960), HRA(59 ~ 85), HRB(13 ~ 100), HRC(20 ~ 68), HB(19 ~ 651), HV(80 ~ 967), HS(30 ~ 100) |
|
Tensile strength U.T.S. range |
374 ~ 2652 MPa |
|
Accuracy |
±6HLD (760±30HLD) error of displayed value |
|
6HLD (760±30HLD) repeatability of displayed value |
|
|
Standard Impact Device |
D |
|
Data Interface |
USB 2.0, Bluetooth |
|
Optional Impact Devices |
DC / D+15 / G / C / DL |
|
Max. Workpiece Hardness |
996HV(For Impact Devices D / DC / DL / D+15 / C) |
|
|
646HB(For Impact Device G) |
|
Min. Radius of Workpiece (convex/concave) |
Rmin = 50mm (with special support ring Rmin = 10mm ) |
|
Min. Workpiece weight |
2 ~ 5kg on stable support |
|
0.05 ~ 2kg with compact coupling |
|
|
Min. Workpiece thickness |
5mm (Impact Devices D/DC/DL/D+15) |
|
1mm (Impact Device C) |
|
|
10mm (Impact Device G) |
|
|
Min. thickness of hardened layers |
0.8mm |
|
Power |
Rechargeable Li Battery, 3.7V, Li(2000mAh) |
|
Continuous Working time |
About 30h |
|
Charging time |
4 ~ 5 hours |
|
Operating temperature |
0 ~ 40ºC |
|
Humidity |
≤ 90% |
|
Overall dimensions |
212 × 80 × 35 mm |
|
Weight |
320g |
|
Standard delivery |
Main unit Impact Device type D Test block HLD Charger Brush Table support for main unit Connecting cable Company certificate Instruction manual Dataview Software |
|
Optional accessories |
Optional impact devices Optional support rings Other test blocks Micro Printe |
No technical information is currently available.
No application information is currently available.
No videos or documents are currently available.
Why Buy From MQS?
Over 40 years supplying precision measuring equipment throughout the UK and Ireland.
Expert Advice
Experienced engineers helping you select the correct measuring solution.
UKAS Calibration
Full UKAS accredited calibration laboratory with nationwide support.
Installation & Training
Installation, commissioning and operator training available.
After Sales Support
Technical support, servicing, repairs and ongoing customer care.