
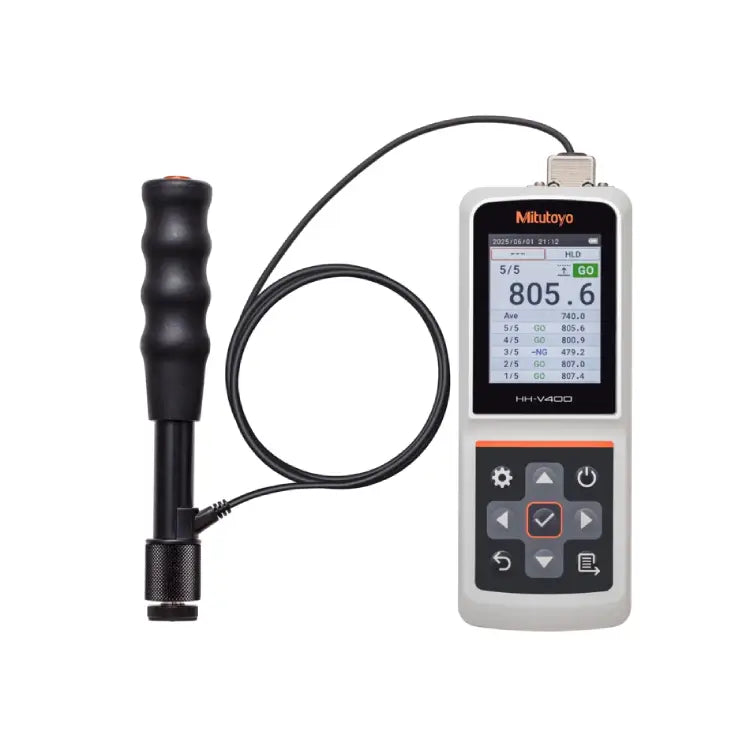
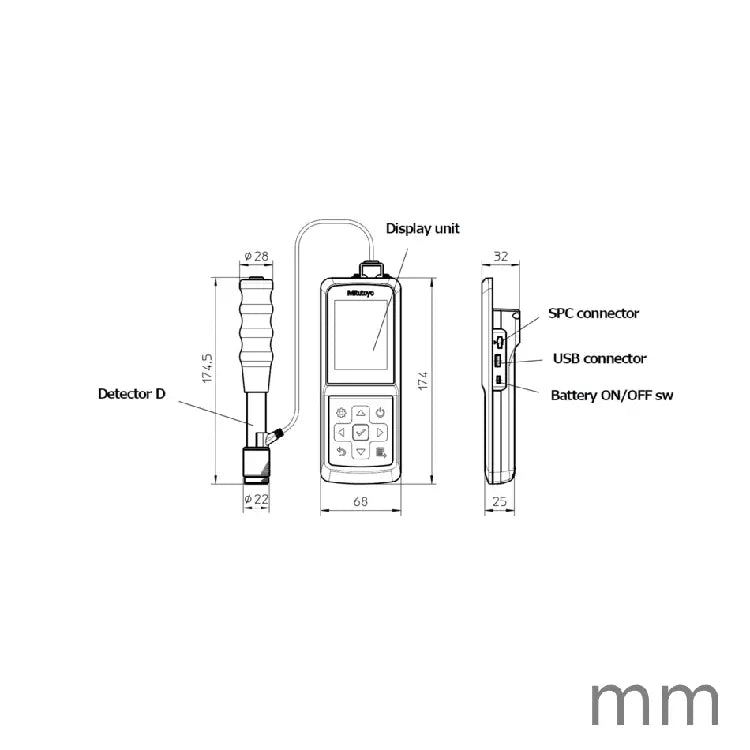


Hardness Tester Features:
- Accuracy: ±12 HL (800 HL +/- 1.5%)
- Hardness Display range: Leeb hardness: 1 to 999HL
- Specimen Thickness: Minimum 25 mm, 3 mm if coupled to a rigid support
- Specimen Mass: Minimum 5 kg, 2 to 5kg if placed on a rigid support
- Auto angle compensation
- Conversion function
- Rechargeable battery (Ni-MH)
- Sample registration and offset set-up: up to 100 inputs
No technical information is currently available.
No application information is currently available.
Why Buy From MQS?
Over 40 years supplying precision measuring equipment throughout the UK and Ireland.
🎓
Expert Advice
Experienced engineers helping you select the correct measuring solution.
✔️
UKAS Calibration
Full UKAS accredited calibration laboratory with nationwide support.
🔧
Installation & Training
Installation, commissioning and operator training available.
🤝
After Sales Support
Technical support, servicing, repairs and ongoing customer care.