
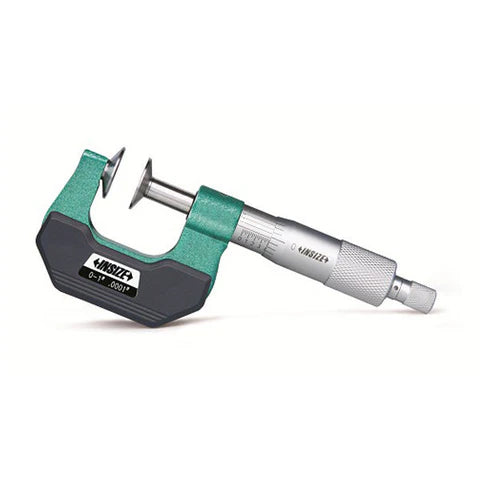
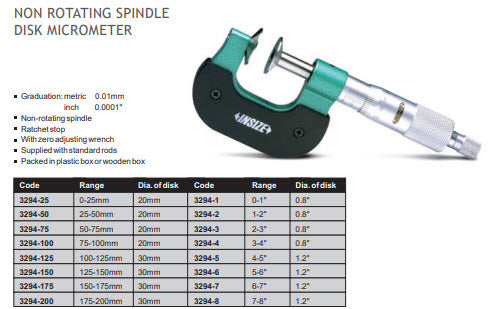
Insize Disc Micrometers 0-25mm x .01mm Non Rotating Spindle 3294-25

InsizeSKU: 3294-25

List price: Regular price£225.00 Offer price: Sale price£185.00 Excluding VAT

Optional Services

Add UKAS-accredited calibration with certificate.
Please allow an additional 7–10 working days for calibration.
Price is per item. Add your Gauge ID, asset number or company name.
£10.00 per item

Optional Accessories

Select any accessories you require. Click a part number to view the accessory details.

Micrometer Stand, Adjustable Angle Type 156-101-10
Part number: 156-101-10  → View product
Mitutoyo Micrometer Stand, 45° Angle Type for Micrometer 0-50mm/0-2" 156-105-10
Part number: 156-105-10  → View product
MHC 7PC MICROMETER ANVIL SET FOR USE ON MICROMETERS 600-0107
Part number: 600-0107  → View product
Mitutoyo 516-106-10 10 Blocks Micrometer Inspection Gauge Block Set Grade 0
Part number: 516-106-10  → View product
Optical Parallels Set, Metric 0-25mm 157-903
Part number: 157-903  → View product
MMI-10 Micrometer Checker on a stand Metric 10-piece Set 2.5, 5.1, 7.7, 10.3, 12.9, 15.0, 17.6, 20.2,22.8 & 25.0 mm
Part number: MMI-10  → View product
MMI-8 Micrometer Checker on a stand Metric Metric 8-pieces set 3.1, 6.5, 9.7, 12.5, 15.8, 19.0, 21.9 & 25.0 mm
Part number: MMi-8  → View product
Mitutoyo Ball Attachment 0,2" for 6,35mm Spindle 101468E
Part number: 101468E  → View product
Mitutoyo Ball Attachment 5mm for 6,35mm Spindle 101468M
Part number: 101468M  → View product

The Insize 3294-25 Non-Rotating Spindle Disk Micrometer has the following specifications:

  • Measuring Range: 0-25mm
  • Accuracy: .004mm
  • Graduation: .01mm
  • Parallelism: .005mm

Features:

  • Measure root tangent length of gear
  • Ratchet stop
  • Non-rotating spindle
  • Supplied with setting standards

Non-Rotating Spindle Disk Micrometers

  • Photographs may vary

No technical information is currently available.

No application information is currently available.

No videos or documents are currently available.

Why Buy From MQS?

Over 40 years supplying precision measuring equipment throughout the UK and Ireland.

🎓

Expert Advice

Experienced engineers helping you select the correct measuring solution.

✔️

UKAS Calibration

Full UKAS accredited calibration laboratory with nationwide support.

🔧

Installation & Training

Installation, commissioning and operator training available.

🤝

After Sales Support

Technical support, servicing, repairs and ongoing customer care.

Related Products

Recently viewed