
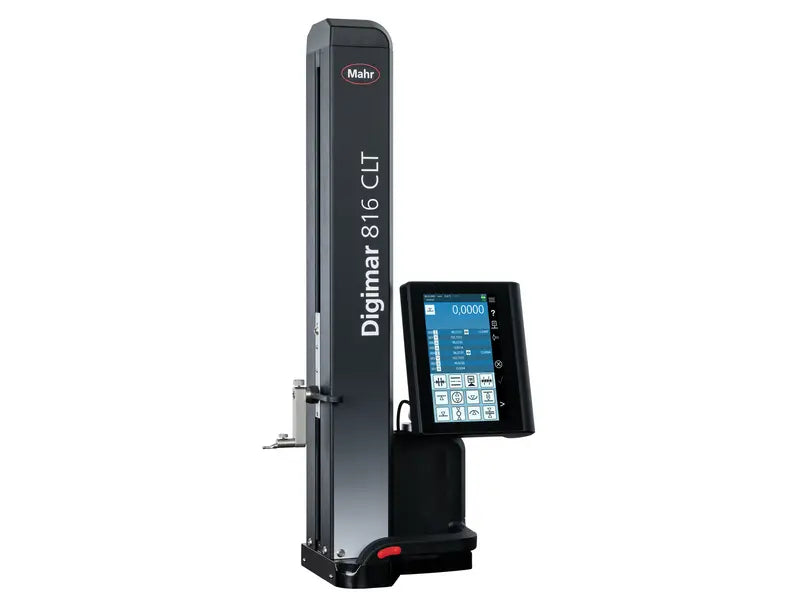
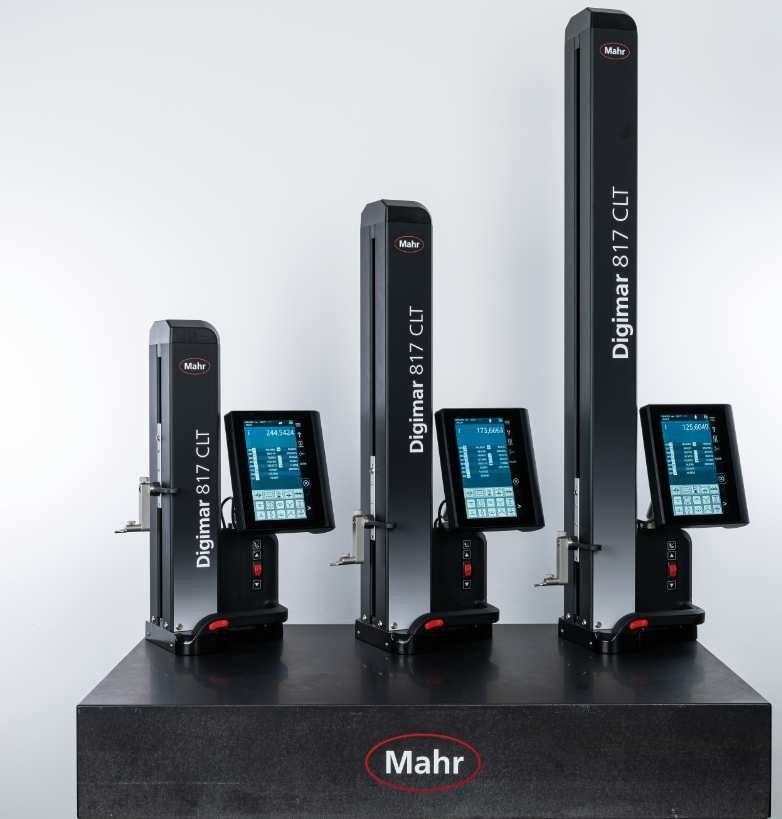

Photo 1 of 3
More photos — use the arrows


- Height measuring instrument Digimar 816 CLT
- Measuring range mm: , 0-600mm
- Resolution: 0.0001 mm, 0.0005 mm, 0.001 mm, 0.005 mm, 0.01 mm / 0.00001 inch, 0.00005 inch, 0.0001 inch, 0.0005 inch, 0.001 inch
- Error limit µm: (1.8 + L/600) L in mm
- Data interface: 3x USB 2.0, wireless
- Package contains: height measuring instrument incl. operating and display unit, carrier 817h1, probe K6/51, setting block 817 eb, USB cable, instruction manual, power source, protection cover, Calibration certificate
| Measuring range mm | 0-600mm |
| Measuring range | 0-24" |
| Resolution | 0.0001 mm , 0.0005 mm , 0.001 mm , 0.005 mm , 0.01 mm |
| Resolution | 0.00001 inch , 0.00005 inch , 0.0001 inch , 0.0005 inch , 0.001 inch |
| Error limit | (2.0 + L/400) L in mm |
| Repeatability planes | 1 µm |
| Repeatability bores | 2 µm |
| Perpendicularity error in µm | 5 µm |
| Data interface | 3x USB 2.0 , wireless |
| Product weight | 22 kg |
No application information is currently available.
Why Buy From MQS?
Over 40 years supplying precision measuring equipment throughout the UK and Ireland.
🎓
Expert Advice
Experienced engineers helping you select the correct measuring solution.
✔️
UKAS Calibration
Full UKAS accredited calibration laboratory with nationwide support.
🔧
Installation & Training
Installation, commissioning and operator training available.
🤝
After Sales Support
Technical support, servicing, repairs and ongoing customer care.